
ESTATE OF 12,441 M²
The Legacy of Raiguero de Bonanza
A unique property combining urban residential land, rustic extension, and a stately 1930 manor house at the foot of the Orihuela Mountains.
INVESTMENT VALUE: €850,000
Complete planning records · Topographic map · Direct technical advice
TECHNICAL AND URBAN PLANNING FEASIBILITY
Strategic Summary
Key figures certifying the residential potential, permanent water supply, and topographical safety of the estate.
12.441
TOTAL M²
Consolidated surface on highly qualified land
30
ATTACHED VILLAS
Maximum residential development capacity
10.000
M³ WATER / YEAR
Authorized water supply and irrigation infrastructure
100%
NON-FLOODABLE
Elevated topography protected from flood risk
VISION AND SEGMENTATION
The Land Potential
Three strategic horizons designed to realize the unique value of a 12,441 m² heritage estate.


URBAN PLANNING AND LAND REGISTRY DOSSIER
Technical Composition
Detailed breakdown of surfaces, building coefficients, and soil typologies according to current urban planning regulations.
Cadastral Reference • Land Classification
Technical CertificatePrimary Typology
Urban Residential Land
Suitable for immediate consolidated residential development.
Net Area
3.488m²
RegistryOccupancy Ratio
100%
Plot occupancy according to the general plan.
Zoned Use
Residential / Villas
Direct buildability with no encumbrances.
Setting & Landscape
Rural Land
Natural buffer zone and auxiliary services.
Net Area
7.451m²
Hills & OrchardUtilities
Integrated Services
Irrigation water, perimeter connections, and access roads.
Purpose
Privacy & Leisure
Gardens, orchards, and recreation.
Built Heritage
Manor House
Traditional architectural structure.
Construction
431m²
Built-up AreaYear Built
1930
Classic Mediterranean period.
Condition & Potential
Suitable for Renovation
Clubhouse or primary residence.
HERITAGE AND LIVING MEMORY
The Historic House
An architectural testament to Mediterranean nobility erected in 1930, where time converses with calm, lemon trees, and the eternal silhouette of the mountains.
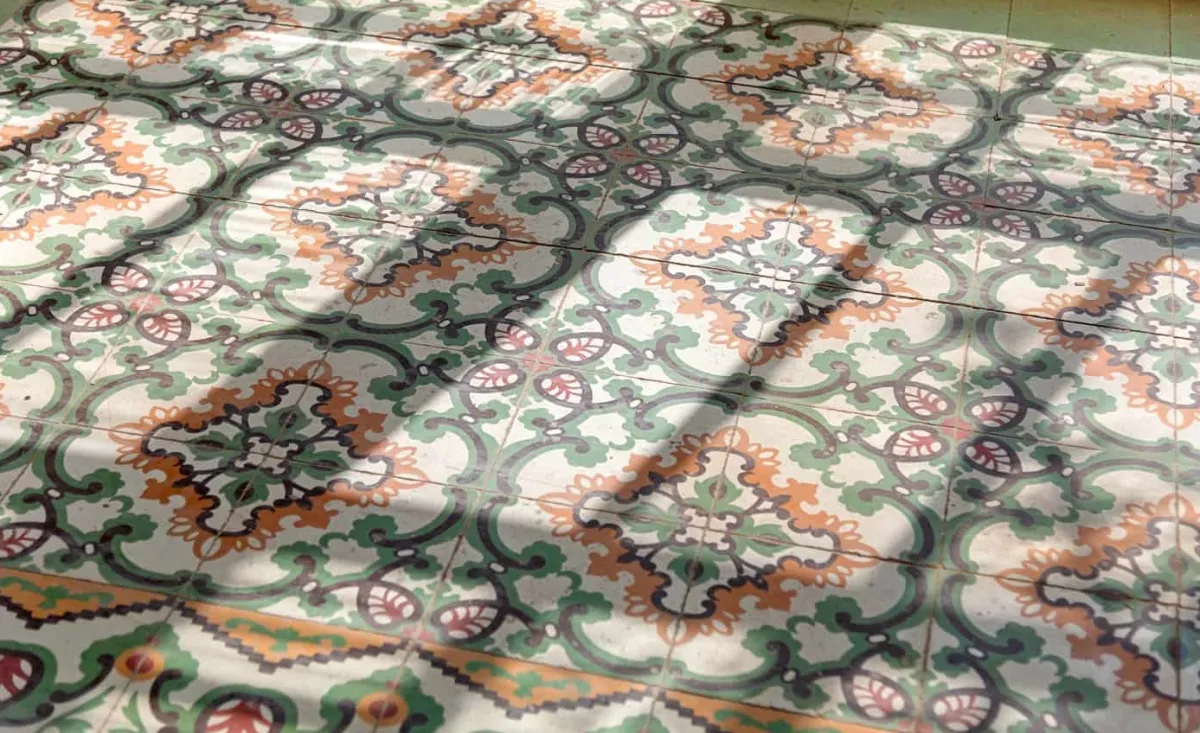
Built during the golden age of Alicante's great farmhouses, the main residence unfolds 431 m² of master walls, high ceilings with original beams, and a layout designed for hospitality and tranquility.
PRIVILEGED HORIZON AND SURROUNDINGS
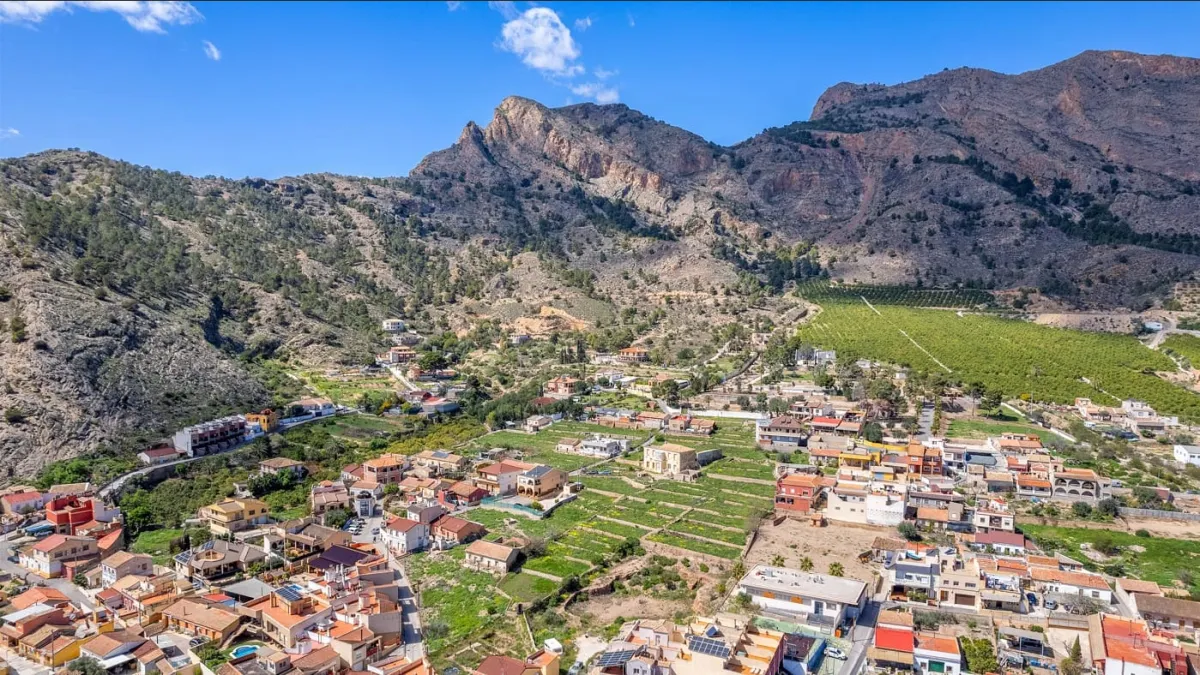
Views of the Vega del Segura and the Sierra
Elevated on a gentle hill, the property offers an infinite panorama: the vibrant green of the traditional orchards of the Vega del Segura contrasting with the ochre and violet tones of the Sierra at sunset.
Each window and porch becomes a natural frame where the Mediterranean breeze and golden light create an unchanging atmosphere of serenity.
STRATEGIC LOCATION · VEGA BAJA
Connection and Privilege
Located in the exclusive hamlet of Raiguero de Bonanza, the property offers a rare balance: absolute tranquility at the foot of the Orihuela Mountains combined with immediate urban accessibility. A protected microclimate, equipped with local services, schools, gastronomy, and a top-tier road network connecting the main Levantine capitals.
- Direct paved access from main regional road CV-95
- 3 minutes from the historic center, courts, and schools of Orihuela
- Connection to High-Speed Rail (AVE) hubs in Orihuela and Murcia
- Immediate proximity to internationally renowned golf courses and marinas
EXCLUSIVE HERITAGE OPPORTUNITY
Project Your Future Here
Sale Price: €850,000
A unique estate of 12,441 m² with a historic building from 1930 and high appreciation potential.
Personalized attention with discretion.
Urban planning and architectural advice from our specialized lawyer.
Coordination of private visit.
Dossier & Visit Request
Complete your information to receive the technical documentation or schedule a heritage inspection.
Real estate agency dedicated to selling exclusive, luxury and premium properties on the Costa Blanca.

Phone: 966 86 56 71 - WhatsApp: 661 851 427